
Address
225210 Maplewood Drive, Weston, WI
Price
$ 829,000
Property Attributes
- MLS#22602327
- TypeSingle Family
- Listing Status Active
- CountyMARATHON
- CityWeston
- AreaWausau
- Zip54476
- StyleTwo Story
- Year Built2003
- Taxes$ 8312
- Price$ 829,000
- Bedrooms5
- Full Bathrooms4
- Half Bathrooms1
- Sqr Footage4837
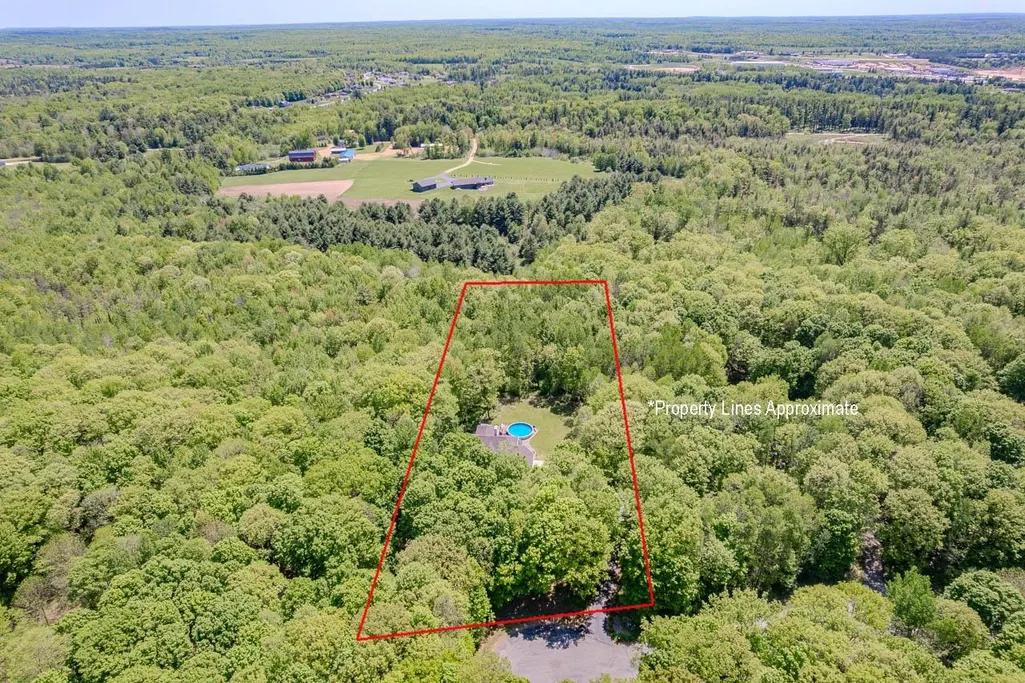
- Lot Size3.32 Acres
Data Source:
Central Wisconsin BOR (CWBR)
Property Description
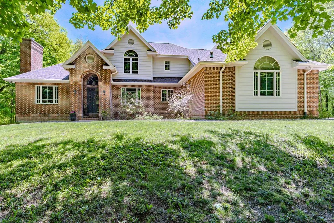
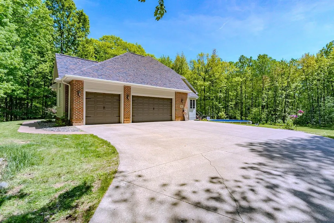
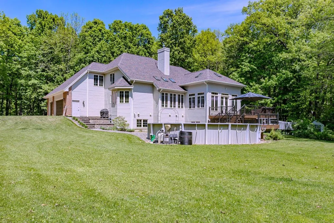
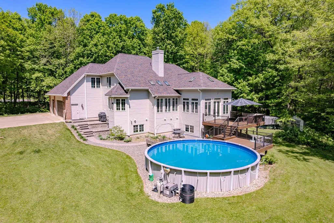
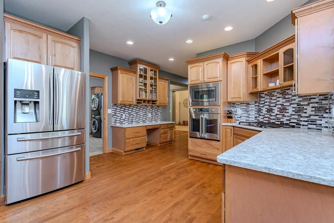
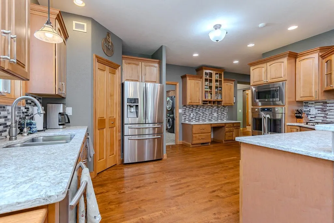
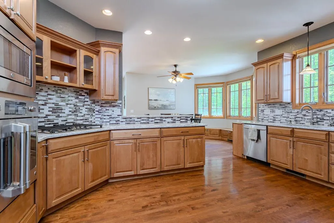
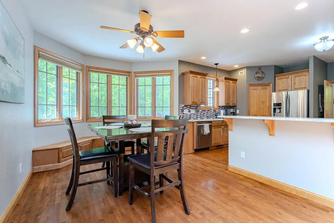
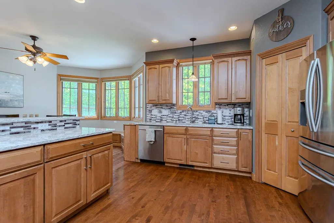
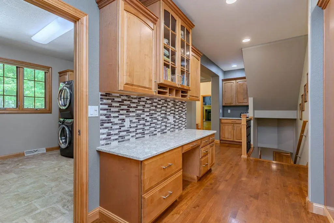
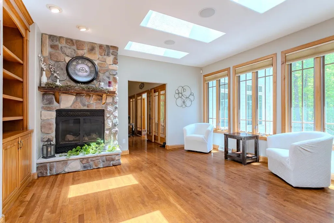
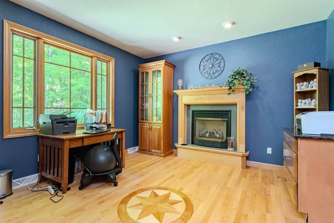
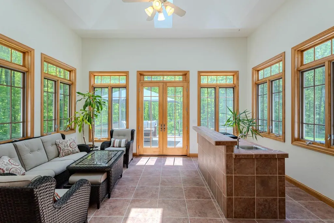
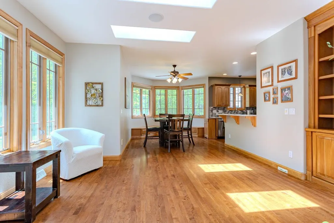
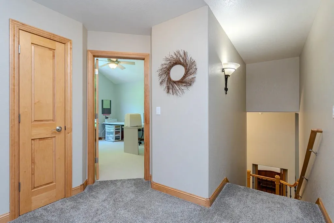
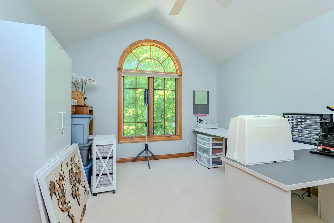
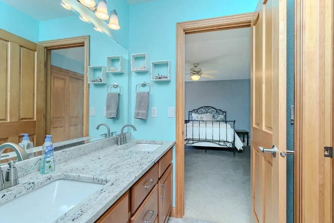
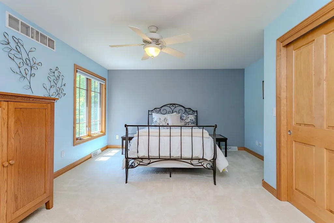
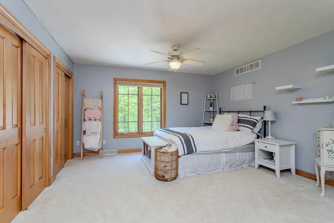
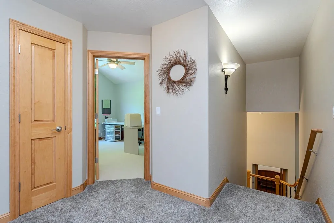
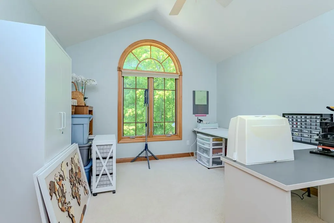
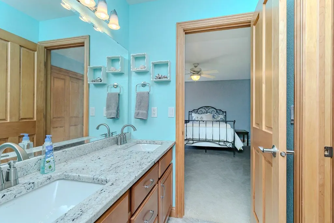
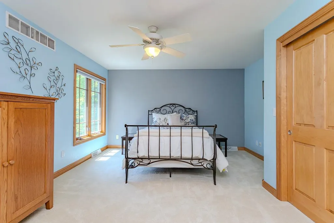
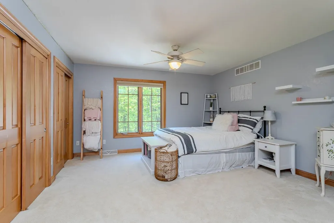
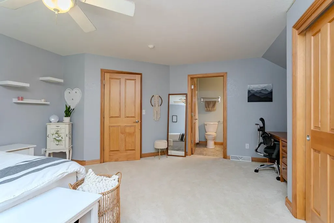
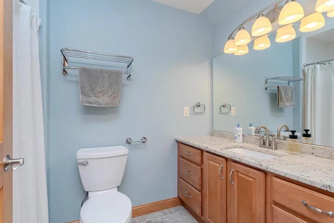
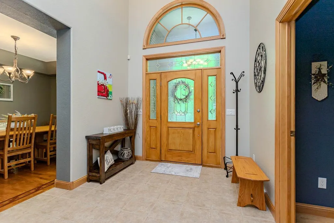
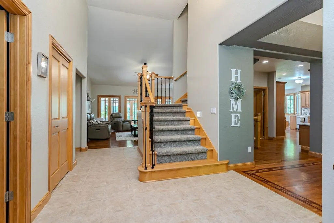
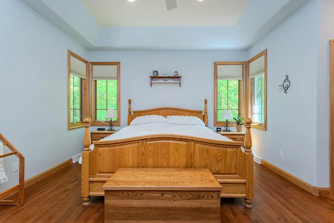
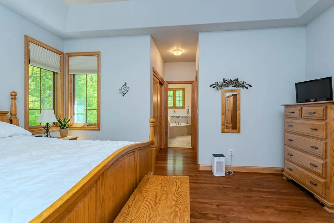
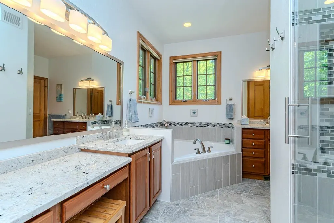
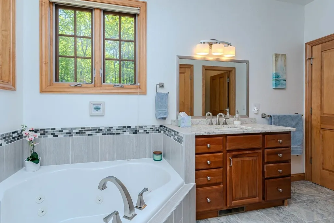
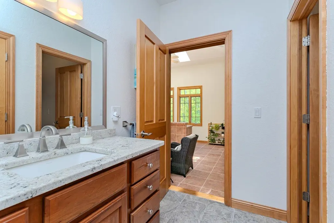
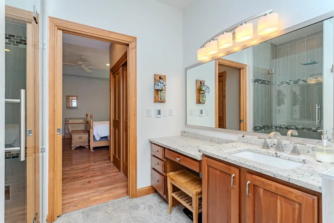
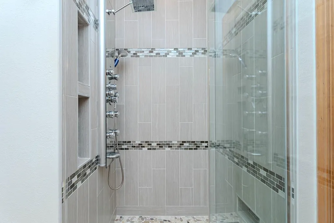
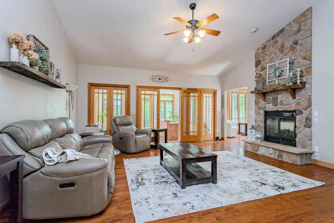
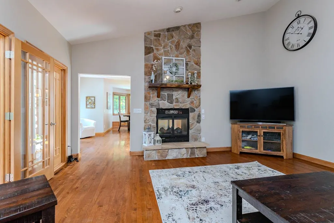
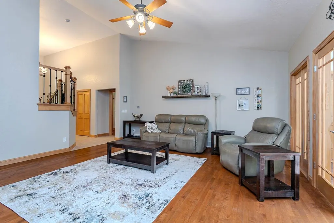
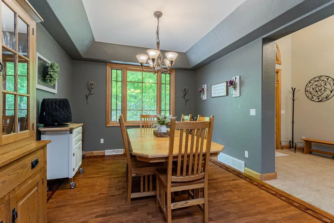
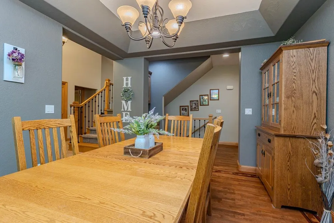
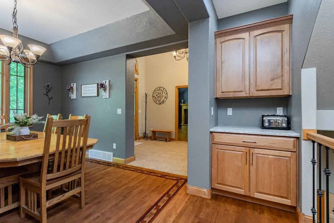
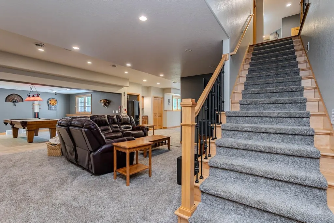
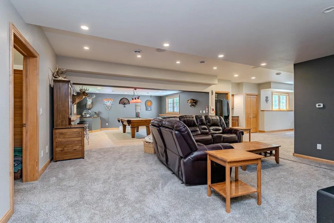
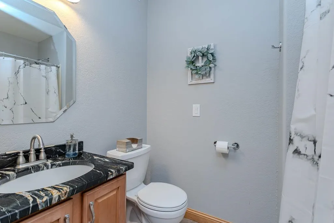
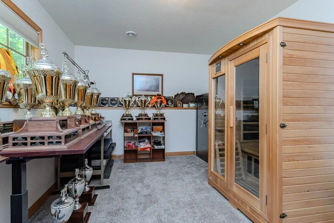
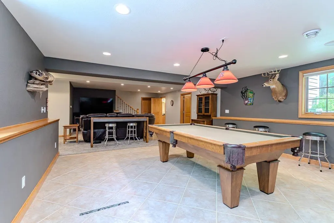
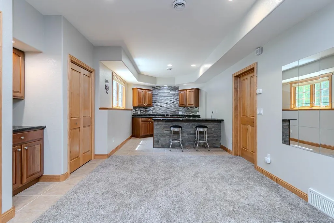
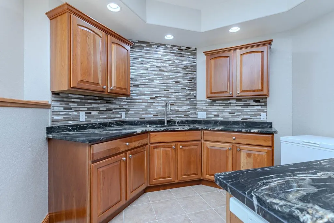
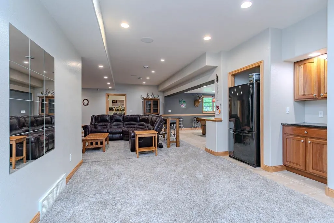
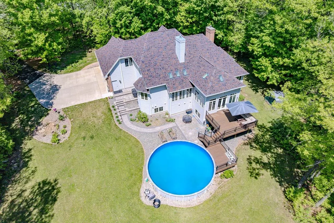
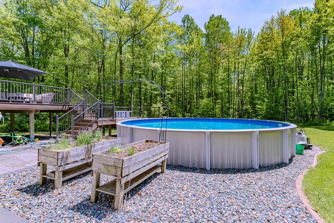
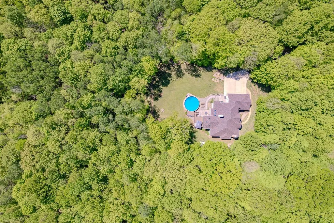
Majestic Modernized Estate â Your Private 3.3-Acre Resort Awaits! Welcome to this breathtaking, fully updated masterpiece combining grand scale, modern luxury, and unparalleled outdoor living. Nestled on 3.32 private, wooded acres in a highly desirable Weston neighborhood, this majestic 5-bedroom, 5-bathroom home spans an impressive 4,837 square feet of meticulously renovated living space. No detail has been spared, offering the perfect blend of premium finishes and absolute tranquility.
| Price History | |
|---|---|
| 5/27/2026 | Listed $899,000 |
| 6/29/2026 | 3$879,000 |
| 7/10/2026 | 4$849,000 |
| 8/20/2026 | 3$829,000 |
General Features
| Heating | Forced Air,In-Floor Radiant |
|---|---|
| Cooling | Central |
| Roof | Shingle |
| Fireplaces | Gas/Gas Log,Two,Yes |
| Garage | Attached,Heated,Insulated Garage |
| Appliances | Refrigerator,Range,Dishwasher,Washer,Dryer,Central Vacuum,Water Filter,Water Softener - Owned |
| Status | ACTIVE |
| Water Heater | Natural Gas |
| Style | Two Story |
| County | Marathon County |
| Class | Residential |
| Age | 16-30 Yrs |
| Tax Year | 2025 |
| Status | Active |
| Dining Room Level | M |
| Living Room Level | M |
| Area | Wausau |
| Year Built | 2003 |
| Directions | Schofield Ave east to CTY Rd J,north to Roble Lane right on Maplewood to end of Cul du Sac. |
Interior Features
| Interior Amenities | Ceiling Fan(s),Vaulted/Cathedral Ceiling,Smoke Detector,G. Door Opener,Security System,Cable Hookup,Primary Bath,Whirlpool Tub,Window Treatments,Wet Bar,Walk-in Closet(s),Skylights,Sunroom,High Speed |
|---|---|
| Number of Fireplaces | 2 |
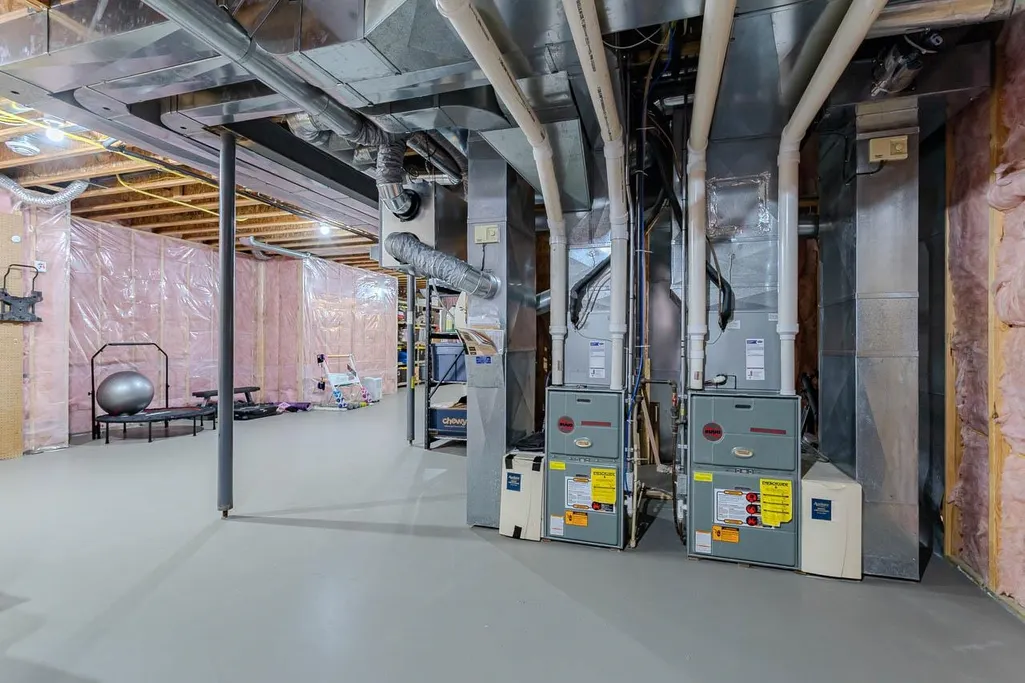
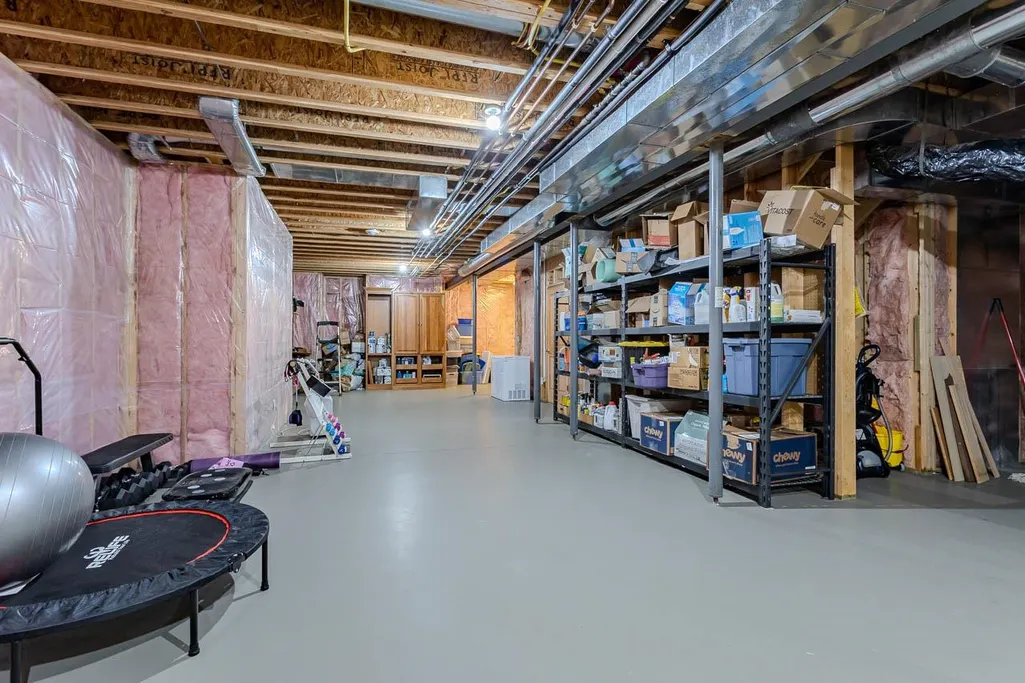
| Basement | Partial Finished,Full,Sump Pump |
| Family Room Dimensions | 23x12 |
| Dining Room Dimensions | 14x11 |
| Full Baths | 4 |
| Fuel Type | Natural Gas |
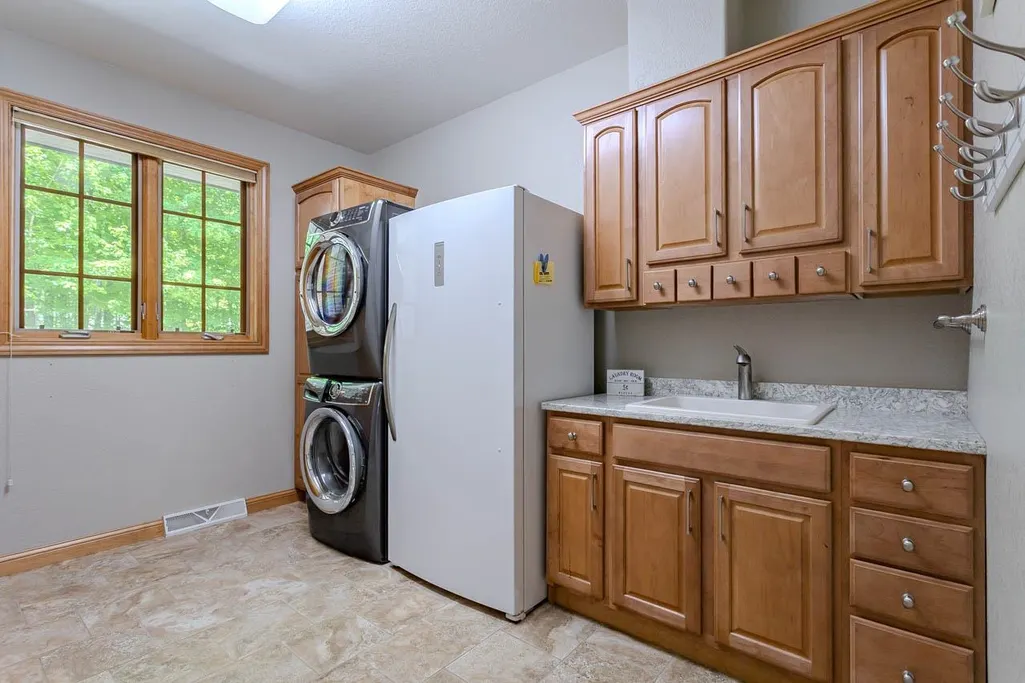
| Utility/Laundry | Lower Level Utility,Main Level Laundry |
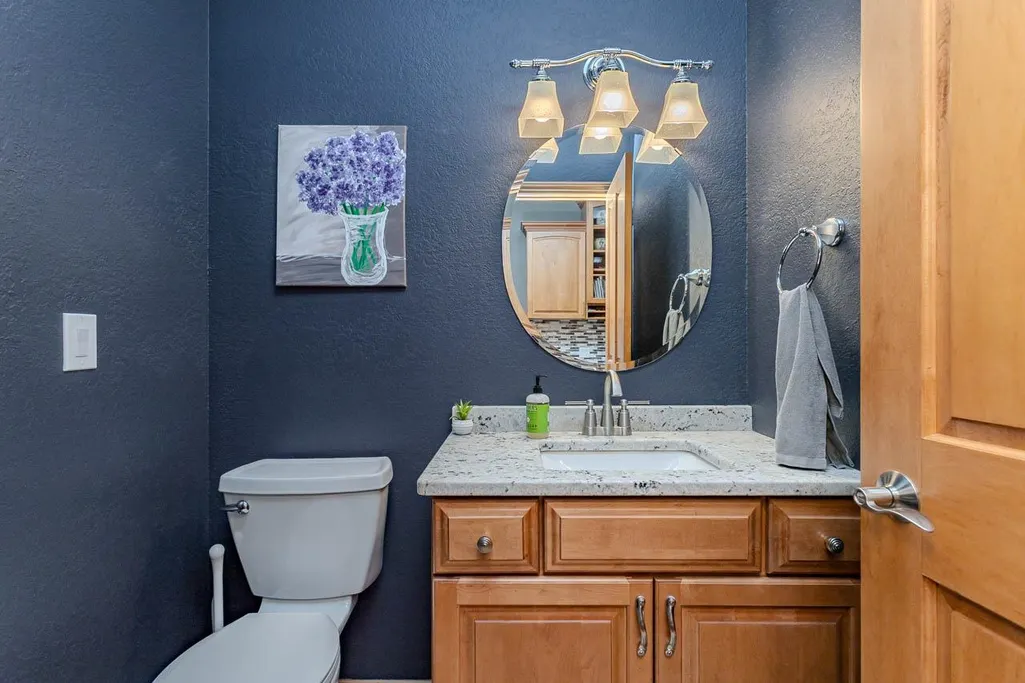
| Half Baths | 1 |
Exterior Features
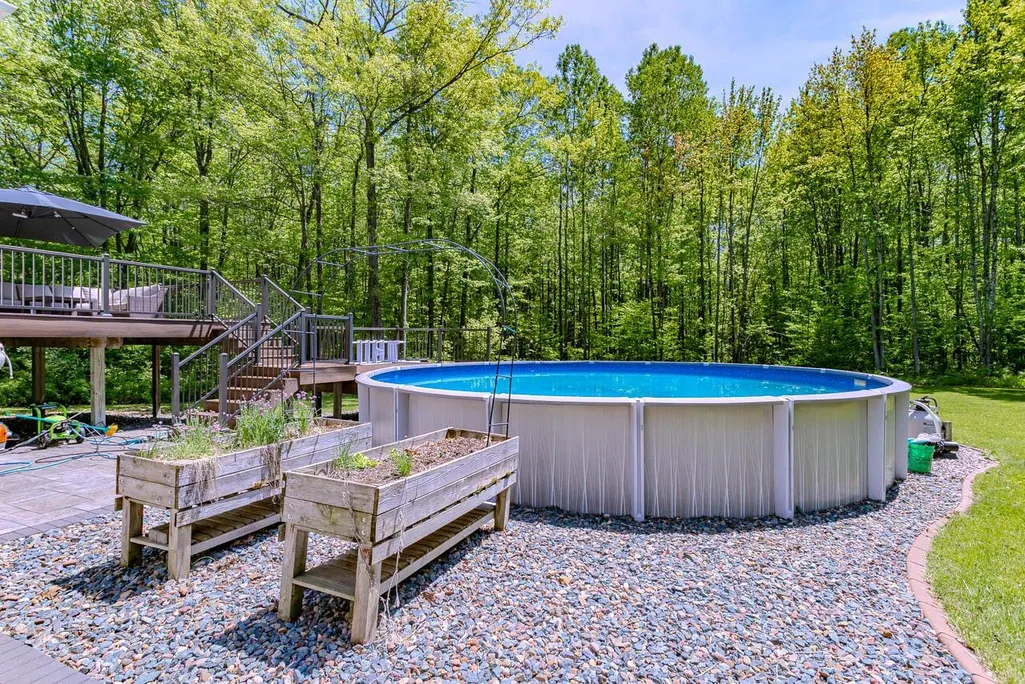
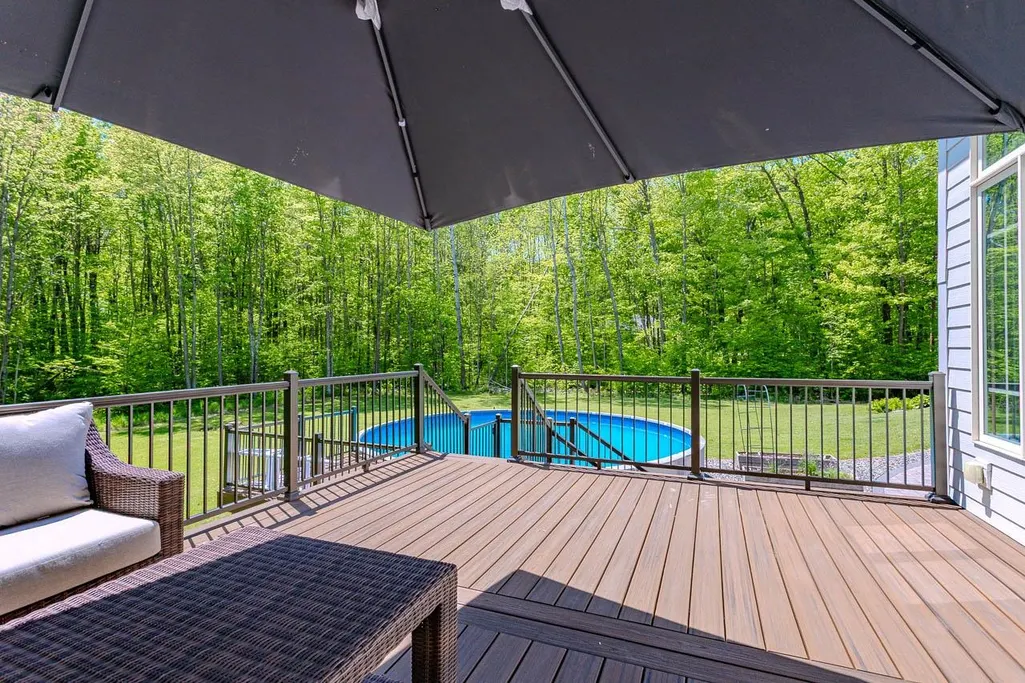
| Exterior Amenities | Abv Grnd Pool,Deck,Patio,Porch,Four Season Room,Front Porch,Patio-Stone |
|---|---|
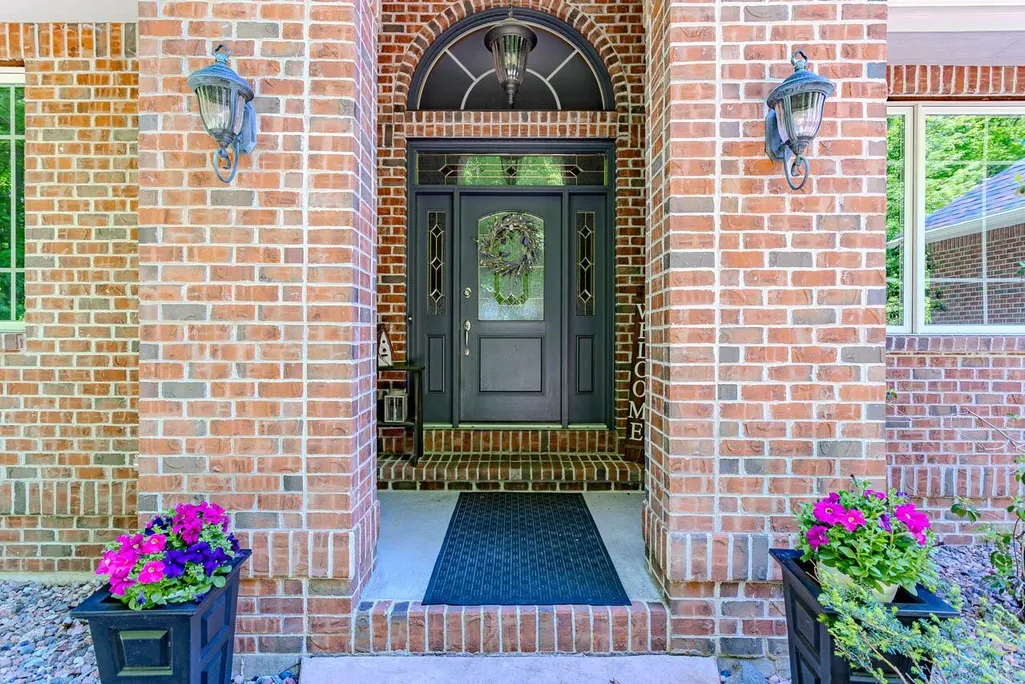
| Exterior | Brick,Cement Board |
| Driveway | Blacktop/Asphalt |
| Waterfront | No |
| Lot Size Area | 3.32 |
| Garage Capacity | 3 |
Amenities
- Foreclosure
- Views
- Short Sale
- New Construction
- Adult 55+
- Lease To Own
- No HOA Fees
- Furnished
- Primary On Main
- Air Conditioning
- Seller Finance
- Green
- Fixer Upper
- Horse
- Golf
- Fireplace
- Deck
- Garage
- Basement
- Pool
 All information deemed reliable but not guaranteed. All properties are subject to prior sale, change or withdrawal. All properties are subject to prior sale, change or withdrawal. Neither listing broker(s) or information provider(s) shall be responsible for any typographical errors, misinformation, misprints and shall be held totally harmless. Listing(s) information is provided for consumer's personal, non-commercial use and may not be used for any purpose other than to identify prospective properties consumers may be interested in purchasing. The data relating to real estate for sale on this website comes in part from the Internet Data Exchange program of the Multiple Listing Service. Real estate listings held by brokerage firms other than eXp Realty in Central Wisconsin may be marked with the Internet Data Exchange logo and detailed information about those properties will include the name of the listing broker(s) when required by the MLS. Copyright © 2003 - 2015 Central Wisconsin Multiple Listing Service, Inc
Property vs Single Family Average in 54476
Price
Taxes
Year Built
Visits
